
 中文版
中文版 English


Current position:Home - Vision Inspect AOI - No Laser Vision System
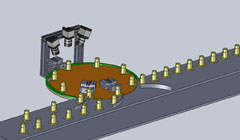
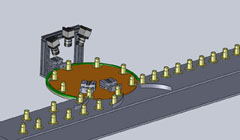
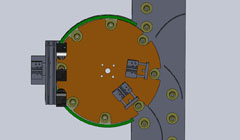
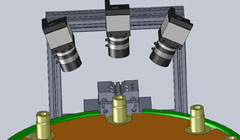
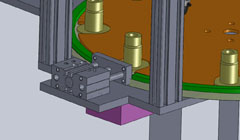
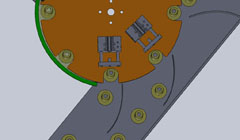
Product Name:Screws Auto Measuring System
The system cansolvetheconventional measurementmethods such asplug,artificialdetection caliperas a result ofsevere andlongtimeinfluence the productivityproblem.Visualmeasurement anddetection usingnon-contact,measuringspeed,high accuracy in measurement,thehumancost,capacity requirements,quality requirementsanddrivemore and more highera,has been used more and more widely.
- Descr
- Para
- Down
- Instruc
1. Measurement object
measurement of each automotive wheel bearings within the internal gear dimensions are within tolerances.
2.testing needs
including: pull teeth missing, missing punch, hole deformation, lack of material, the burr holes, peeling, top black and so on.
 
|

|

|

|
Main Technical indicators:
(1)measurementstake <2s/;
(2)the highestmeasurement accuracycan reach 2um,the measurement accuracyof <3um;
|
|
|
|
|

|
Need to verify with the customer production lines or workshop with the installation.